
Living & Dining Spaces
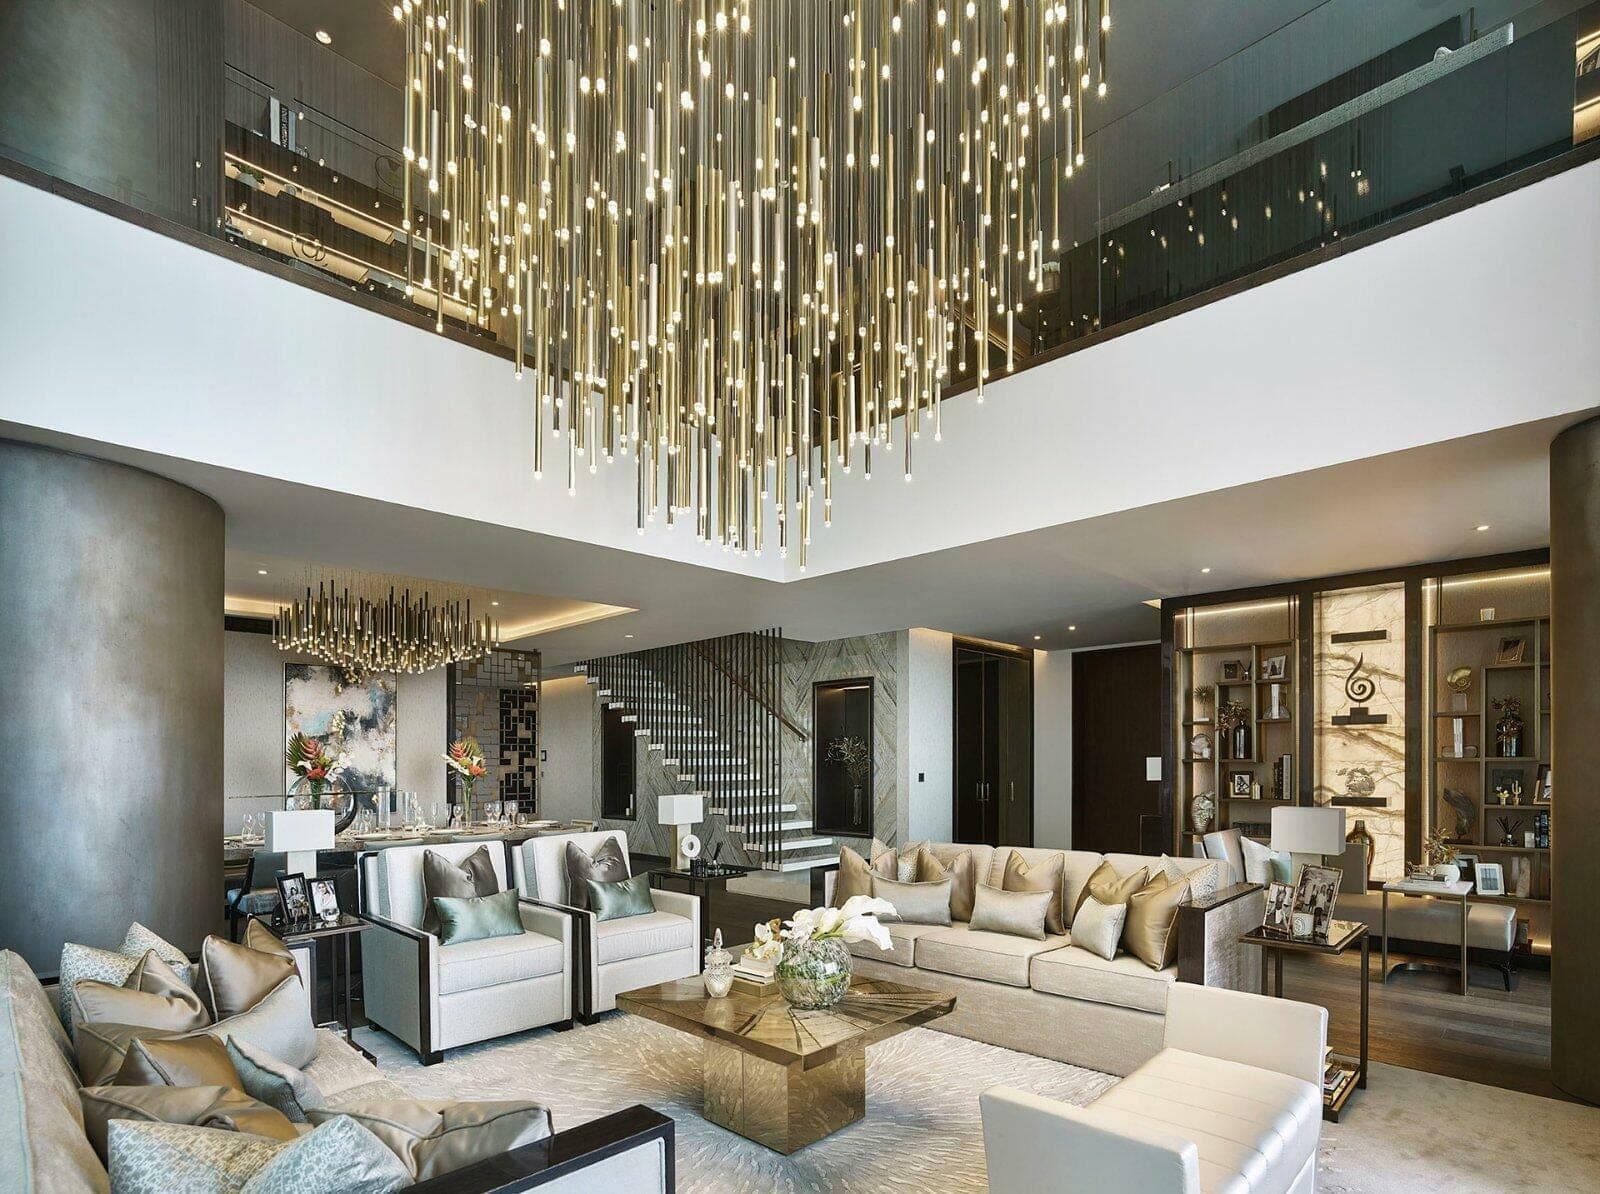
Layouts, seating plans and lighting for the rooms a home is actually lived in.
Premium Interiors
modern living
We craft timeless interiors with elegant materials, thoughtful planning, and a calm sense of luxury that feels effortless in everyday life.
20+
Interiors delivered
6
Design categories
14 days
Avg. concept turnaround
What We Design
Layouts, seating plans and lighting for the rooms a home is actually lived in.
Counter runs, storage and appliance placement designed around how the kitchen is used.
Wardrobe planning, headboard walls and a lighting scheme suited to rest, not display.
Waterproofing-first layouts, fixture selection and finishes built to hold up over years.
Weather-suited furniture and planting plans that make outdoor space usable.
Every room of a unit, designed and executed together, on one plan and timeline.
Our Portfolio
Explore our curated selection of spaces, designed with focus on light, materials, and how people actually live.
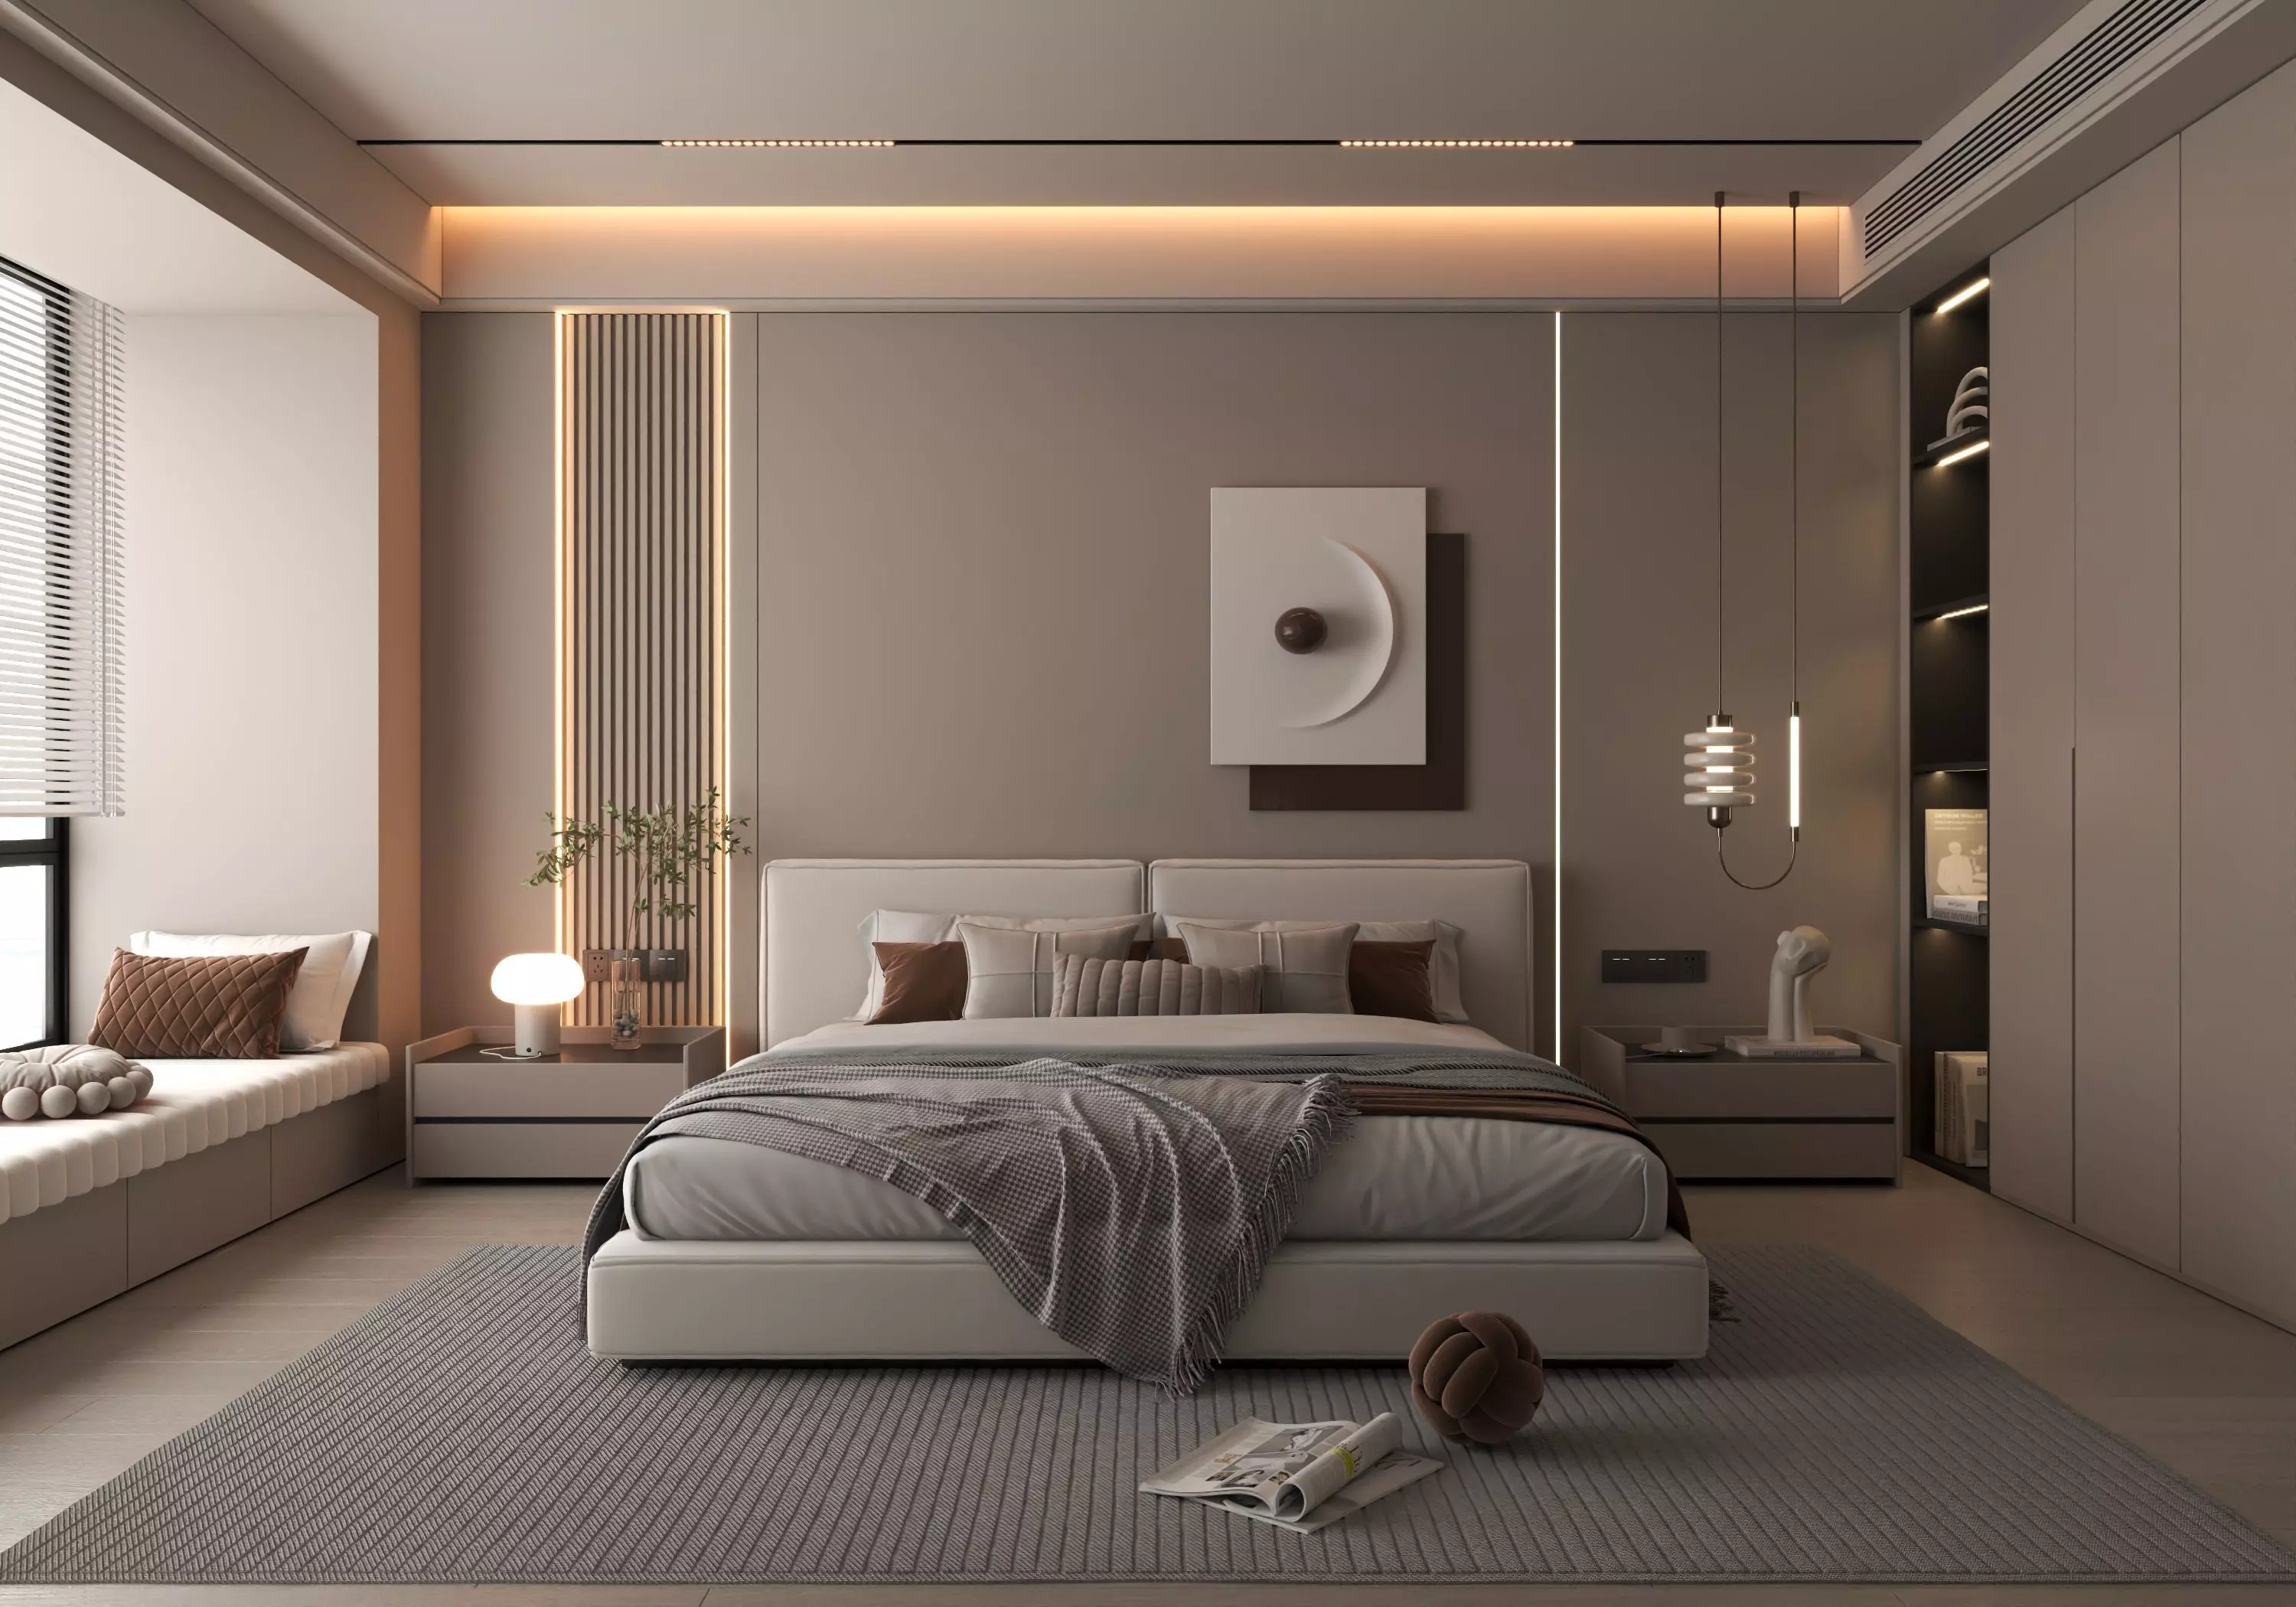
01 . BEDROOM
Wardrobe walls, headboard nooks & layered lighting.
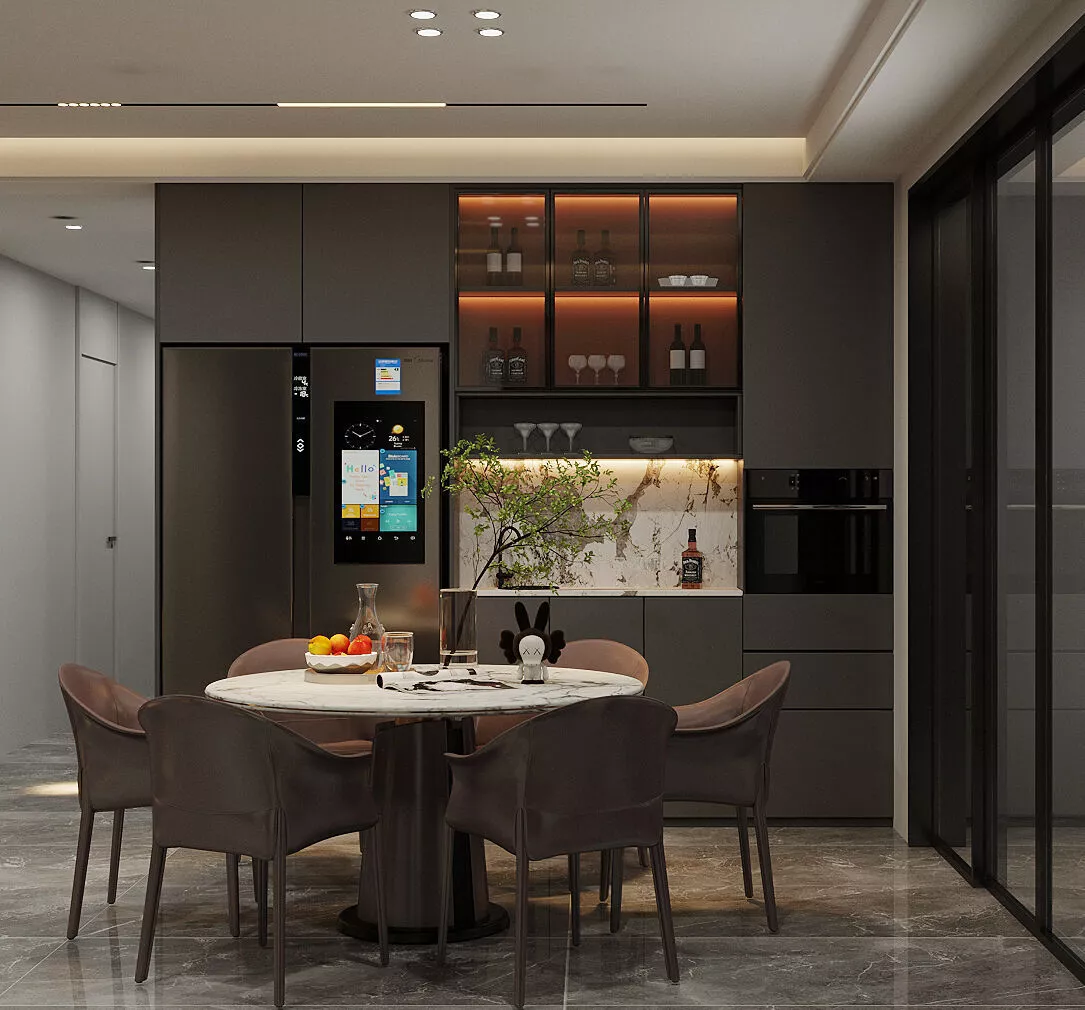
02 . DINING
Table settings built around how the family actually gathers.
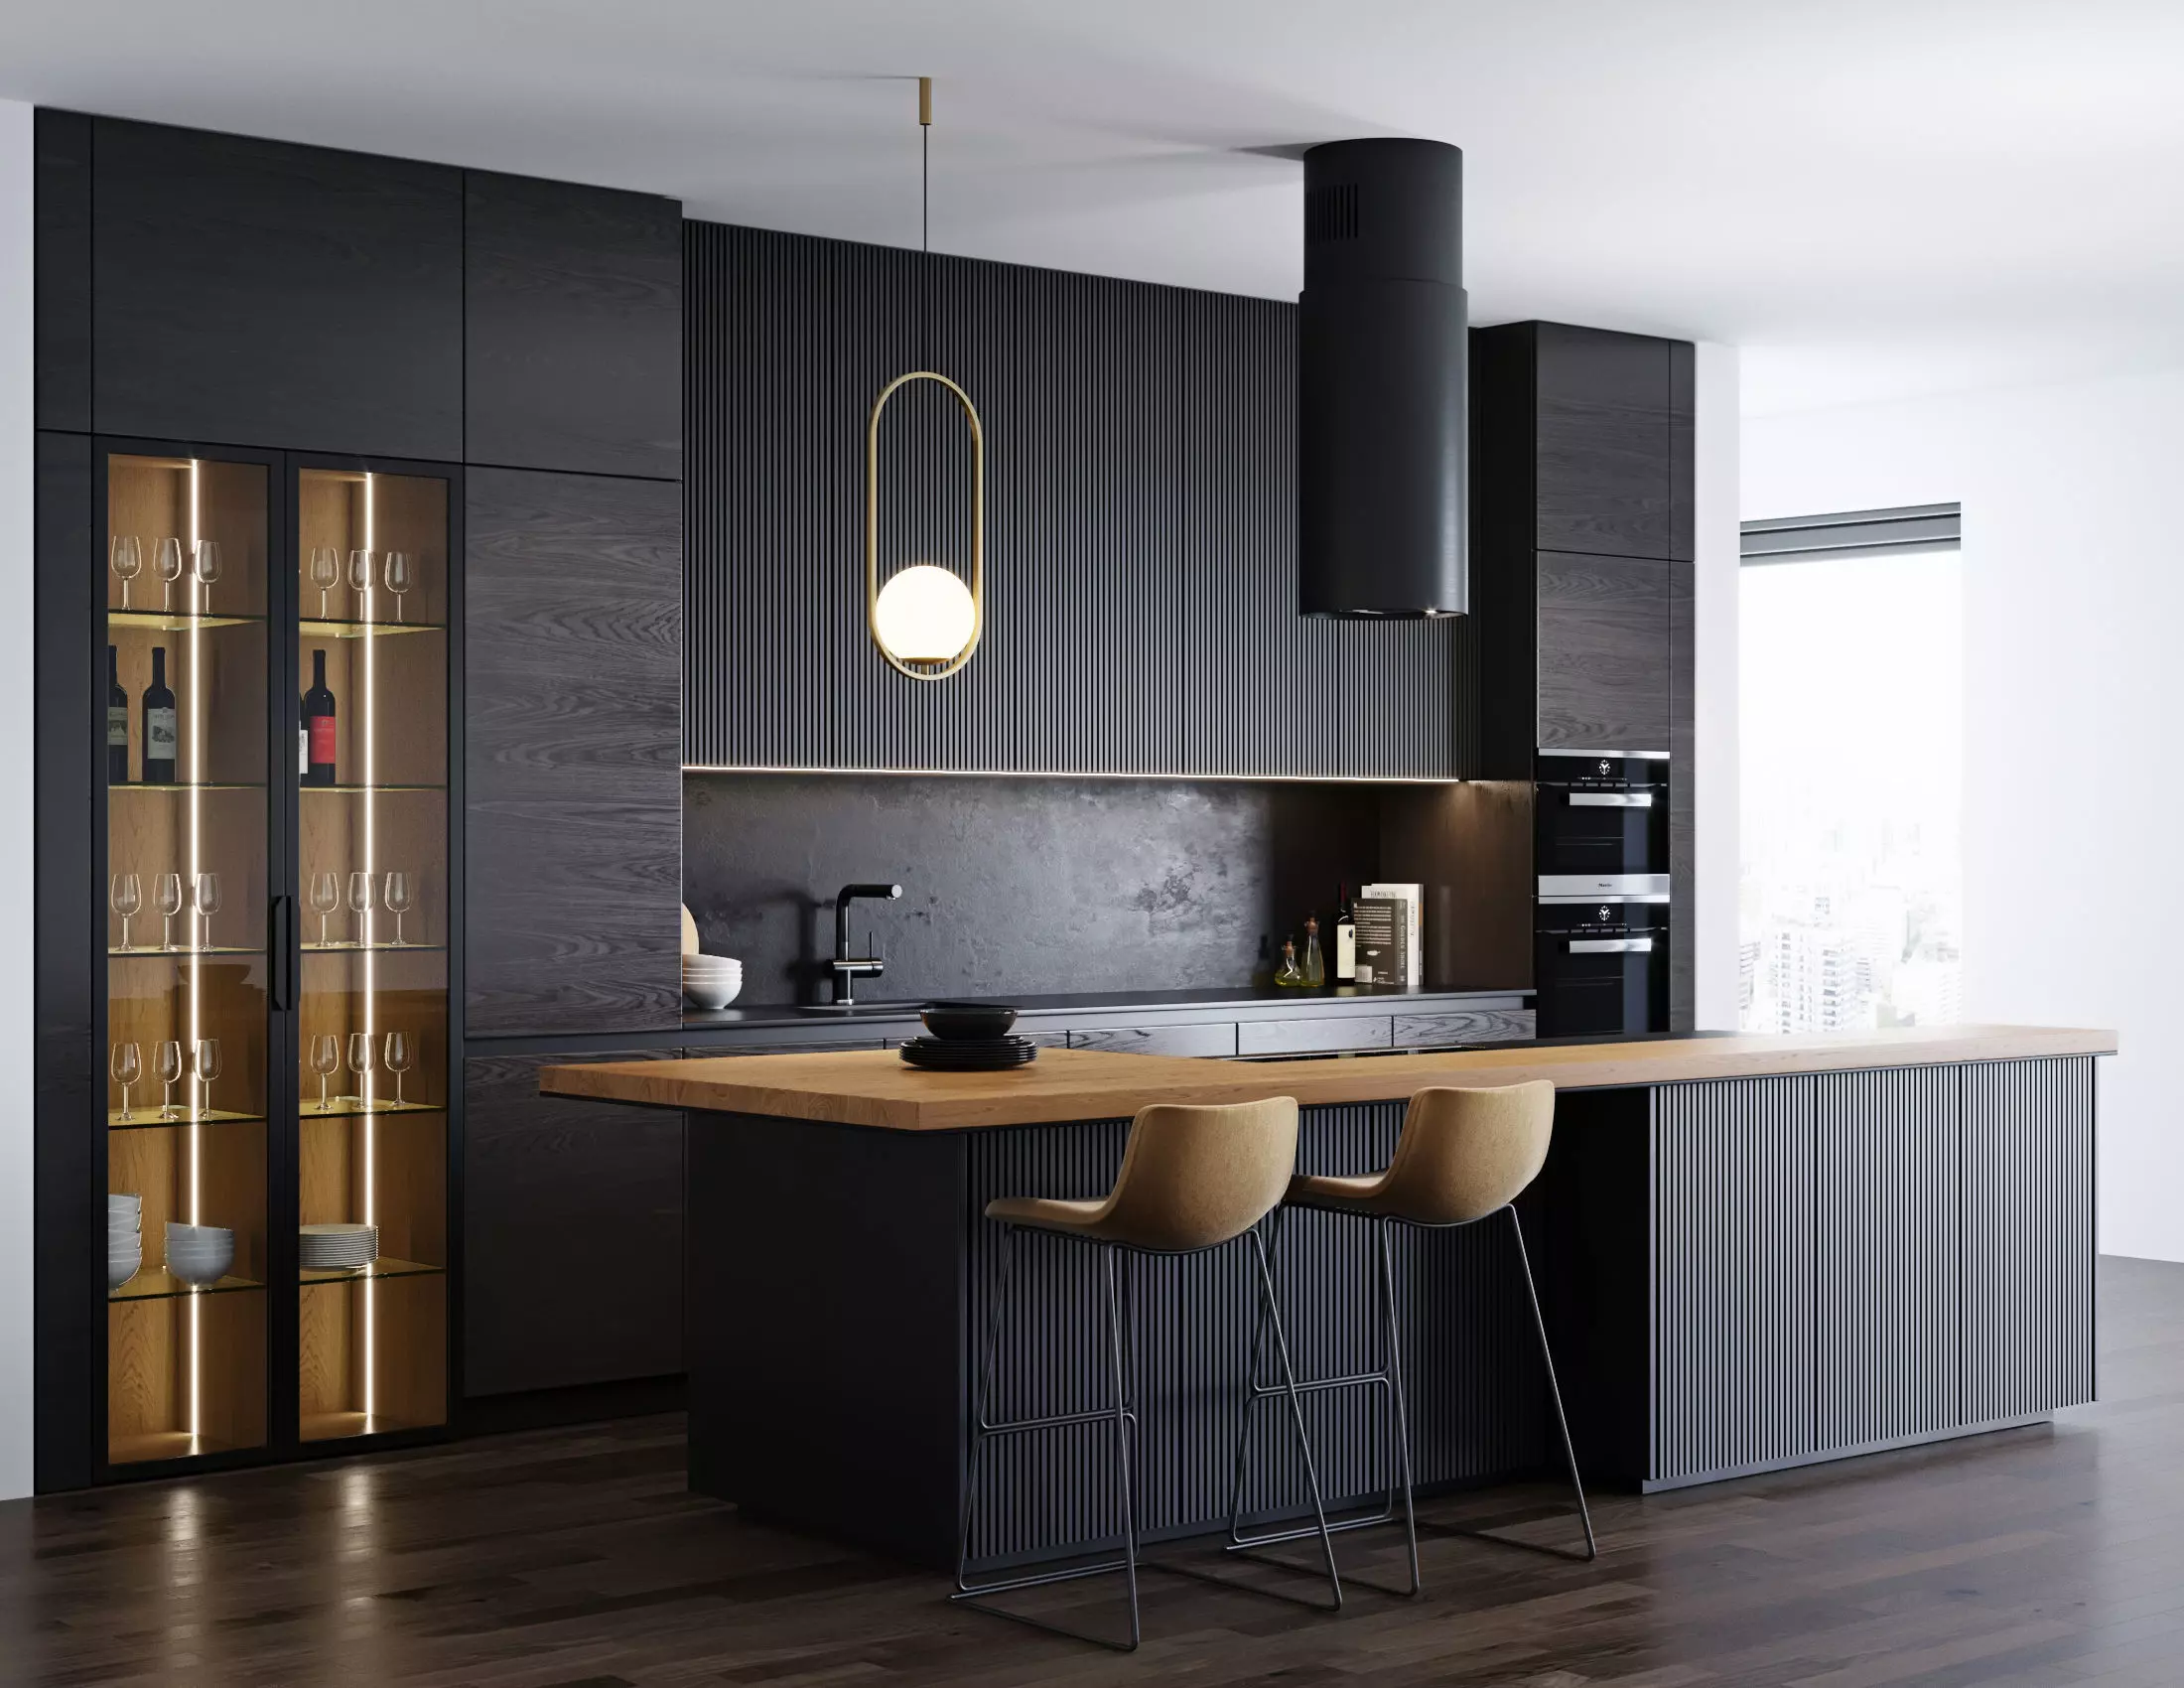
03 . KITCHEN
Counter runs and storage planned around real cooking habits.
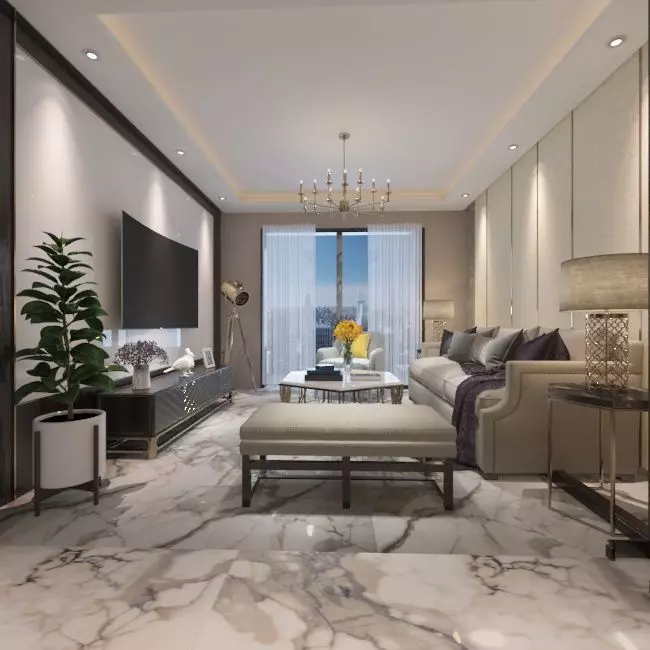
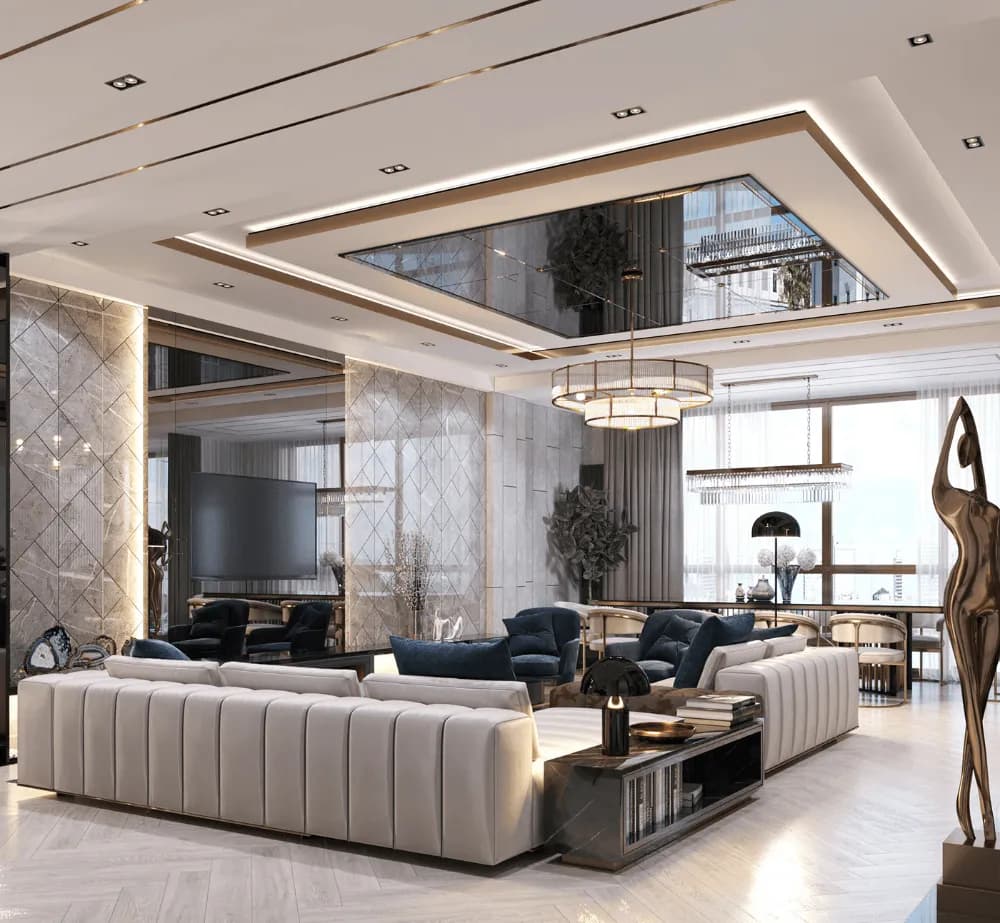
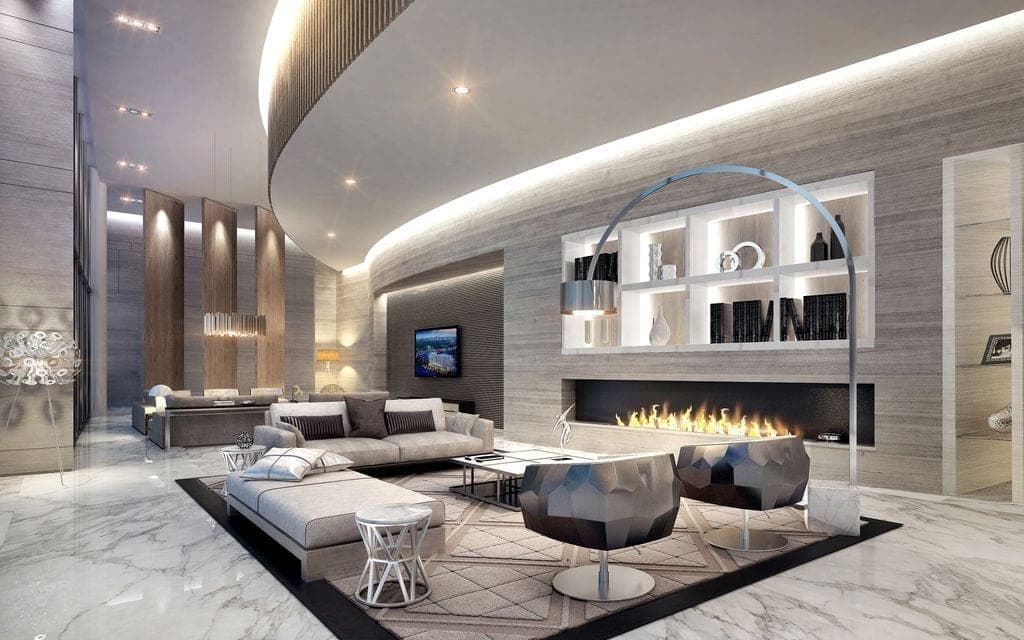
04 . LIVING
Elegant layouts, accent lighting, and bespoke media walls.
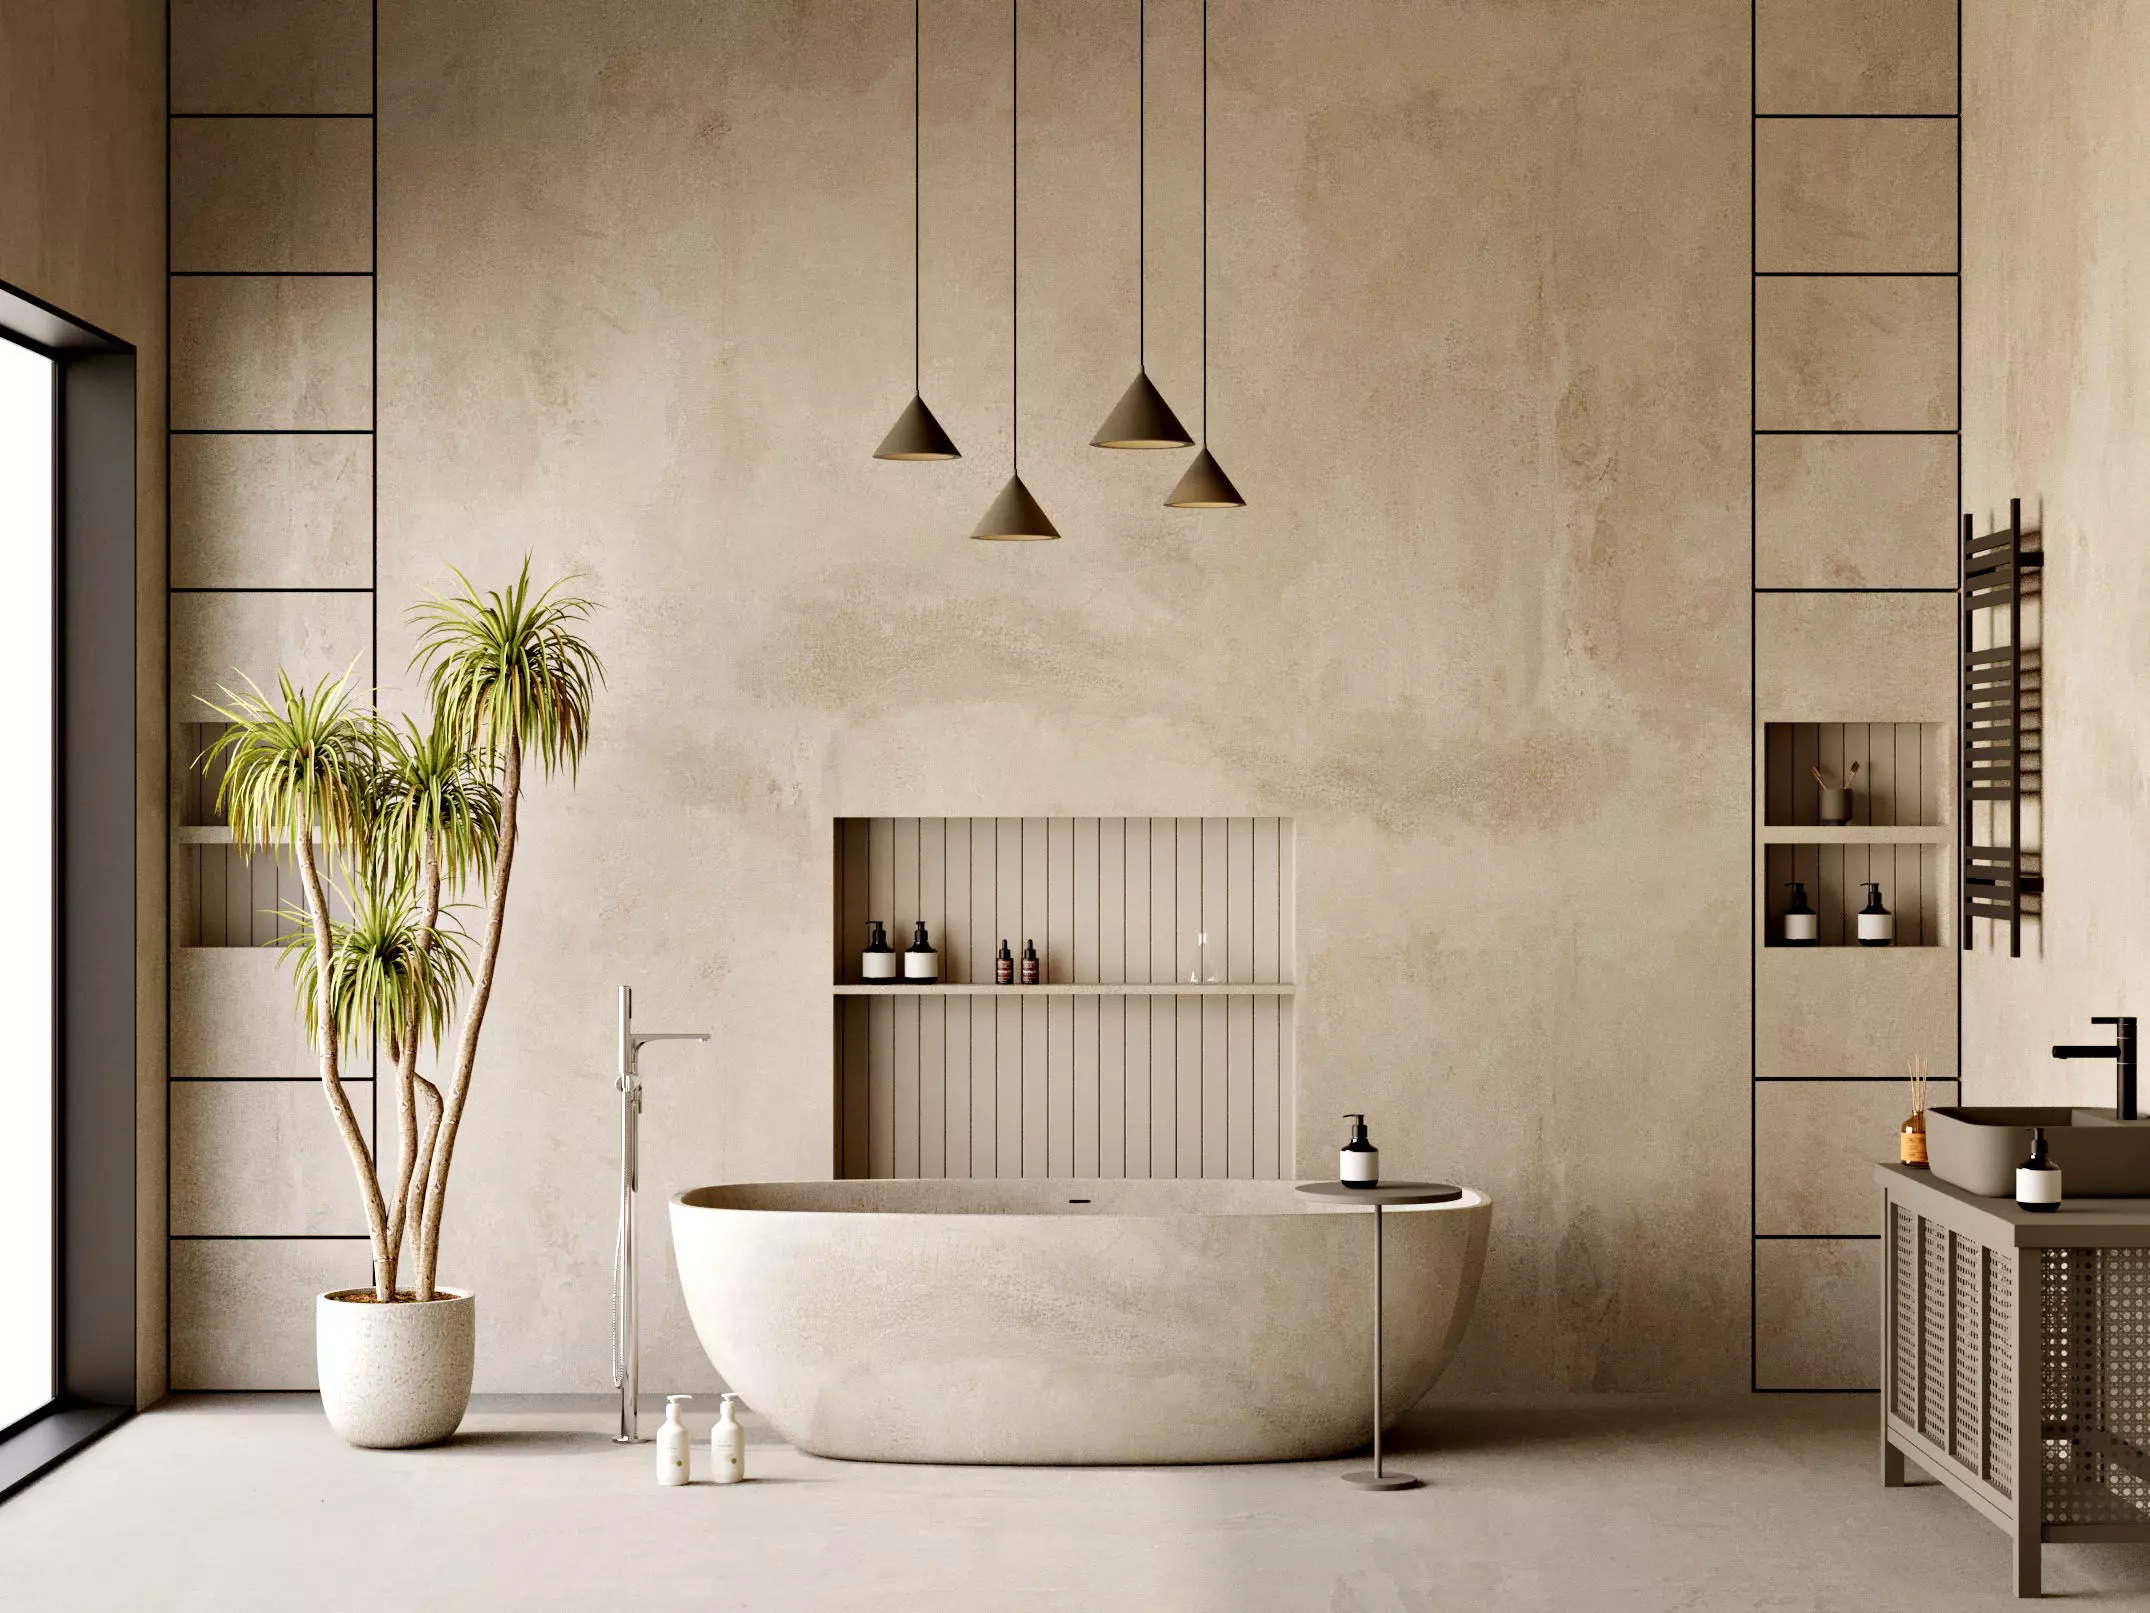
05 . BATHROOM
Luxury vanity units, clean lines, and spa-like shower planning.
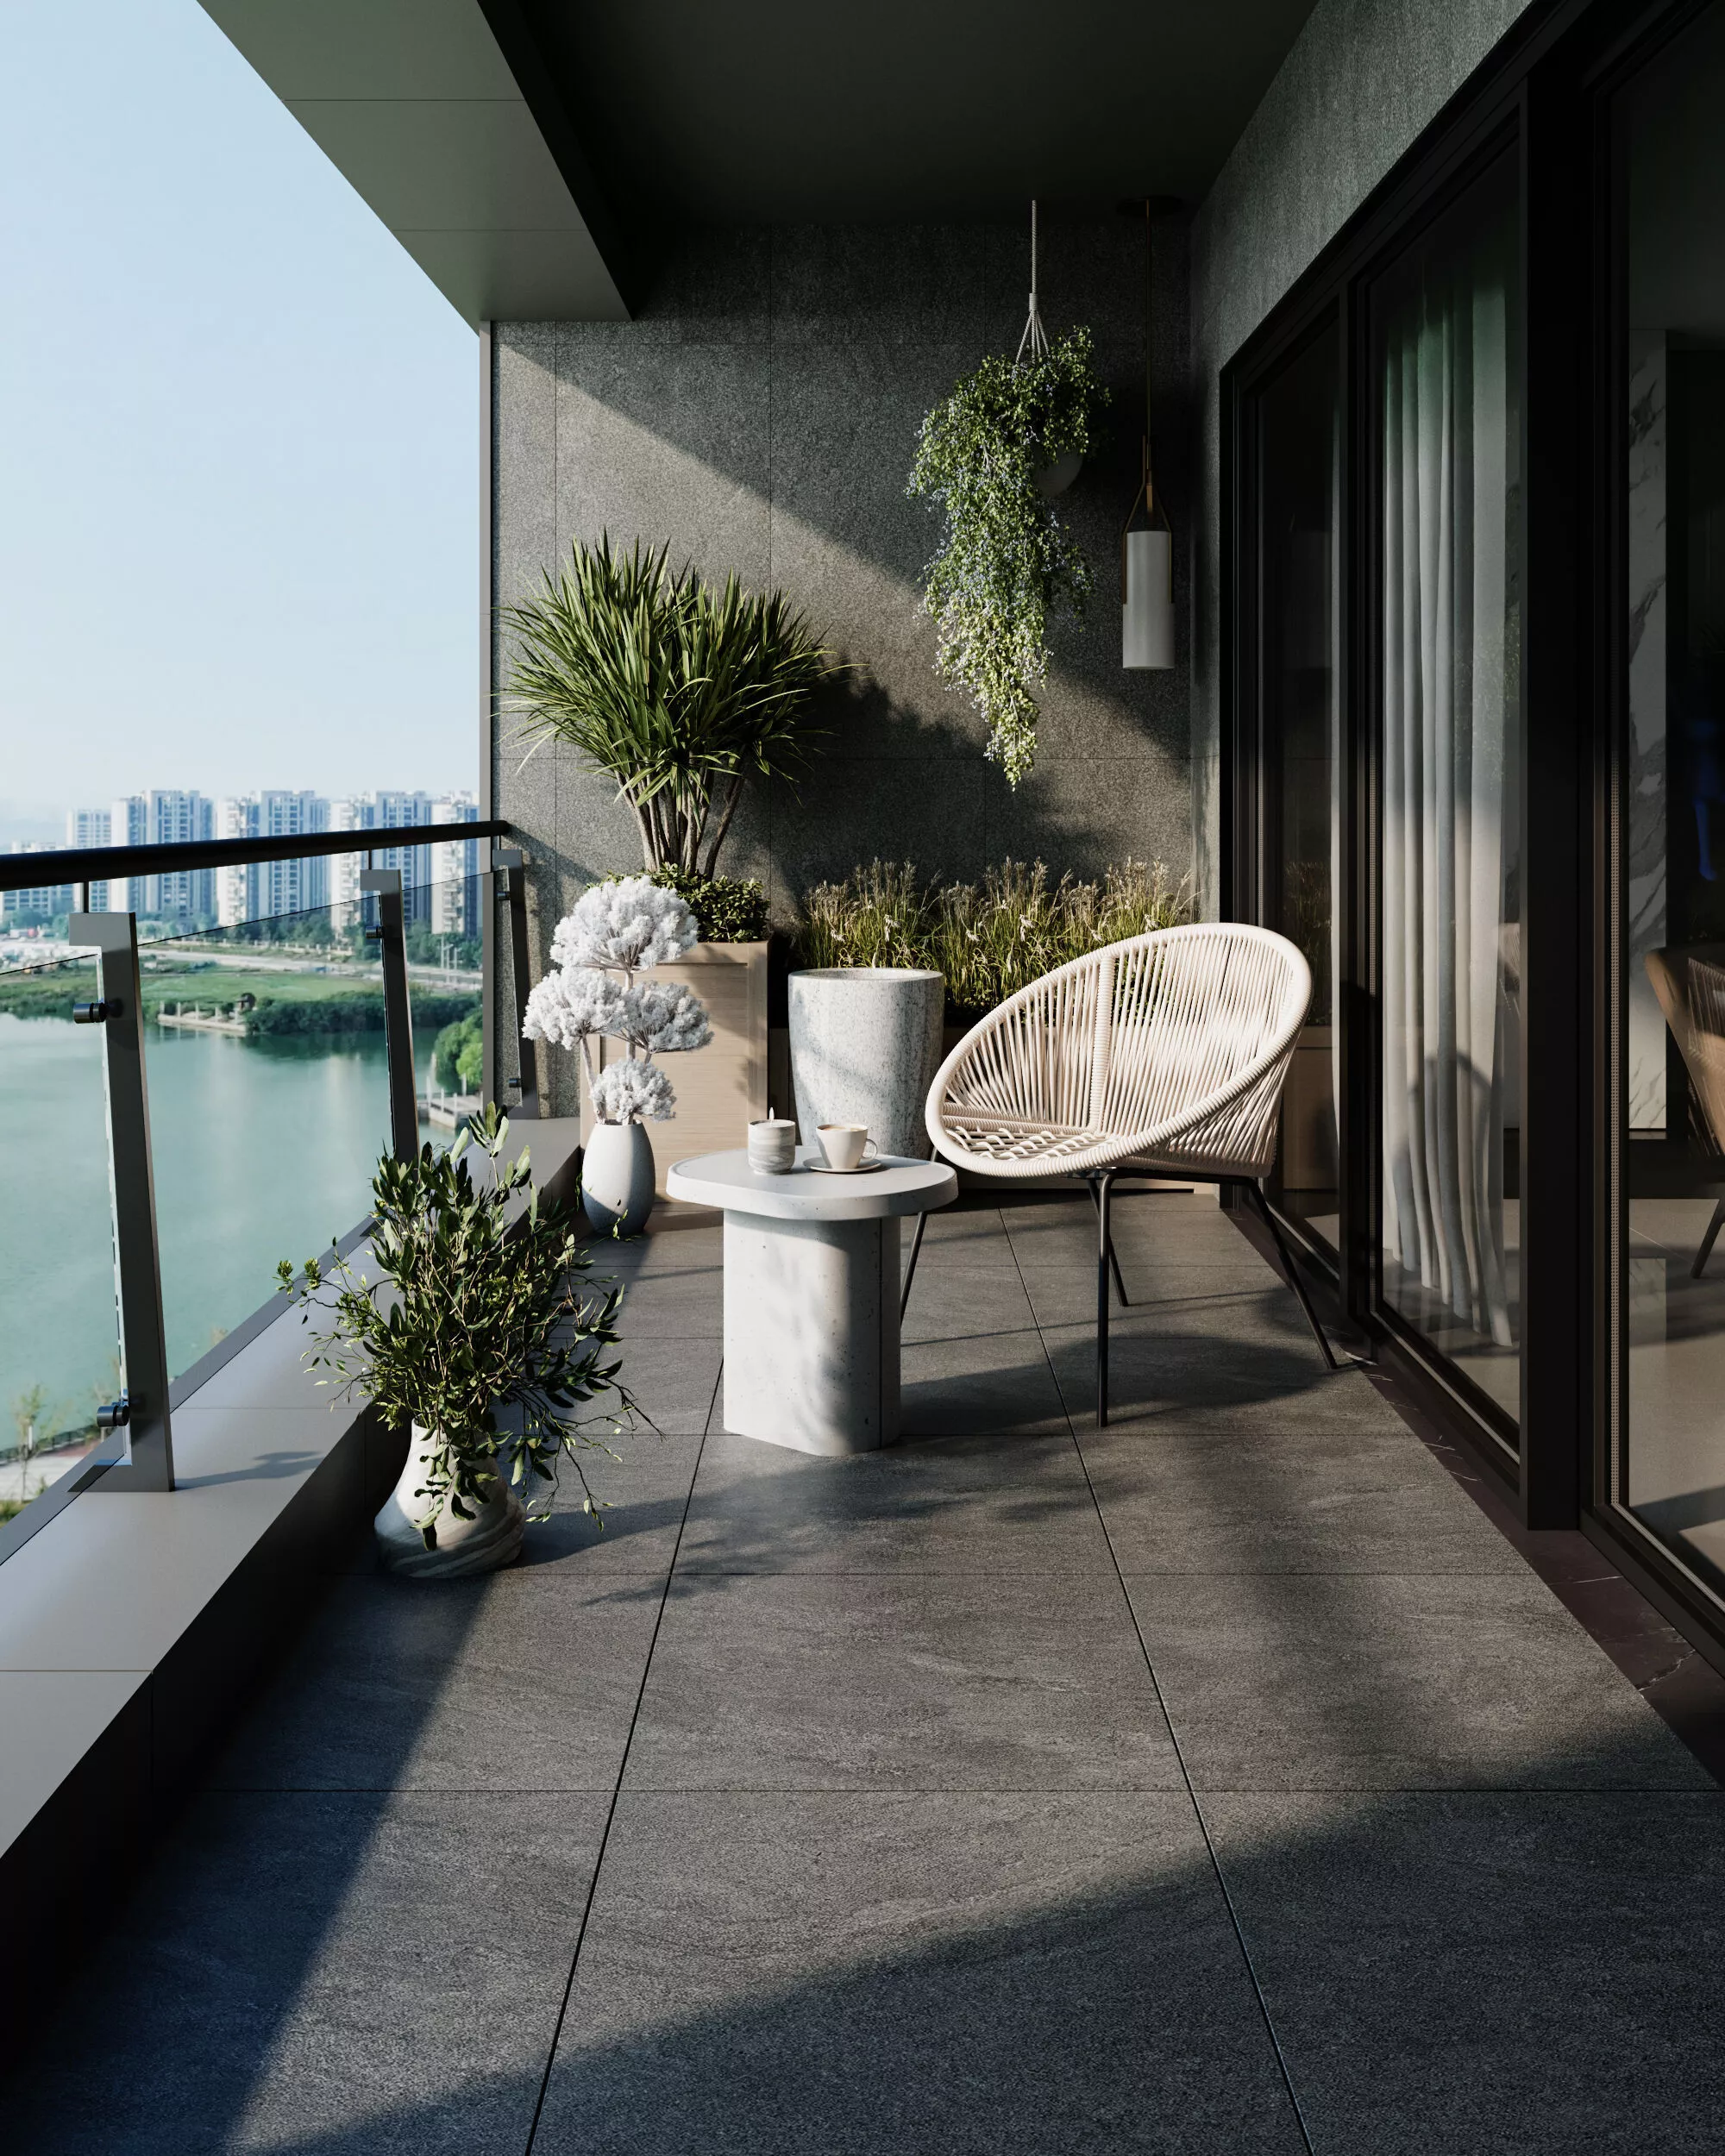
06 . BALCONY
Ergonomic spaces and customized layouts for peace and focus.
How We Work
We walk the space with you, take measurements, and understand how the room needs to function day to day.
1 site visit — same week
A layout option, colour and material direction, presented as a moodboard before any furniture is chosen.
3–5 working days
A 3D walkthrough of the finished room, with final finishes, fittings and furniture locked in against budget.
7–10 working days
Our team manages carpentry, painting, electrical and installation, with a fixed schedule you can track.
Depends on scope
Final styling — soft furnishings, art, plants — followed by a walkthrough and handover of the finished space.
1–2 days
Watch
A walkthrough of one complete turnkey delivery — from empty shell to styled handover.
Investment Guide
Each project is tailored around your space, timeline, and finishing preferences so the experience feels clear and comfortable from the beginning.
STEP ONE
A single-room site visit and honest assessment before you commit to anything larger.
STEP TWO
Full moodboard, layout and photorealistic 3D render for one or more rooms.
STEP THREE
Design plus full on-site execution — carpentry, painting, electrical, styling.

